
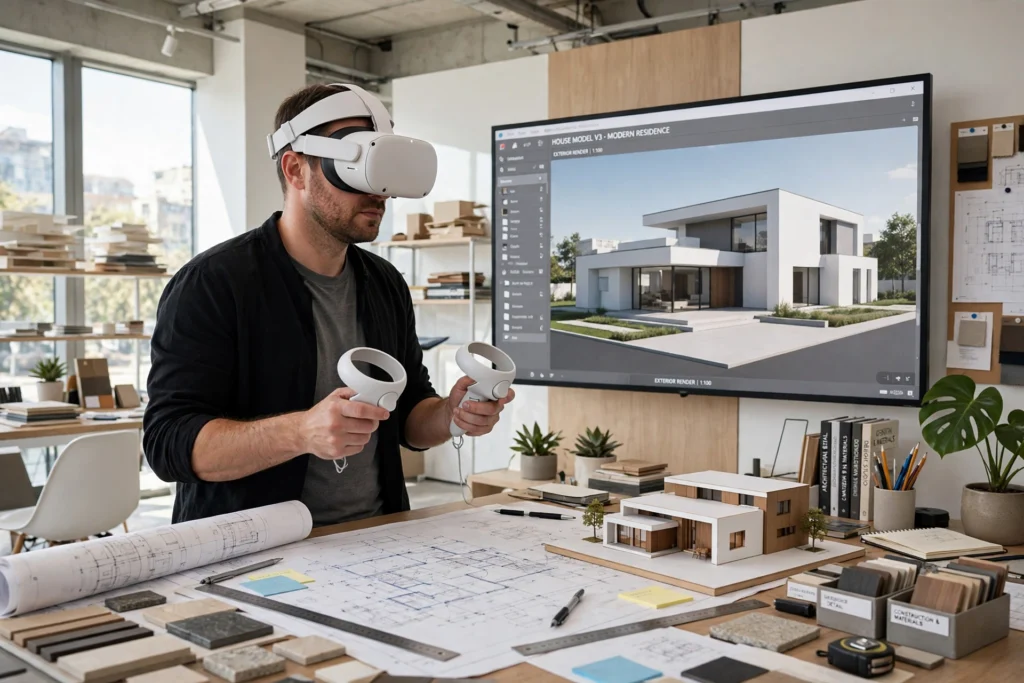
VR architecture turns a 3D building model into a place you can walk through before a single wall is built. Put on a headset, and you can stand in a future kitchen, check whether the ceiling feels too low, or watch afternoon light fall across the floor. It gives architects and their clients a real sense of scale that flat drawings and still renders simply can’t match.
Key Takeaways
- VR architecture lets you walk through a building while it still exists only as a digital model.
- A headset, controllers, and a 3D model are the core ingredients; the model usually comes from software architects already use.
- Clients spot problems early — a cramped hallway, a window in the wrong place — when changes are still cheap.
- VR doesn’t replace drawings or engineering checks; it adds a sense of space flat plans can’t show.
- Short sessions with a clear purpose work best.
How does VR architecture actually work?
It starts with a 3D model. Architects already build detailed digital models of their buildings, and VR software turns that model into a world you can step into. Virtual reality works by tracking your head and updating the view in real time, which creates the feeling of being inside the model. The headset tracks your head, so when you look left, the view shifts left. The controllers let you move through rooms, open doors, and point at things.
Most setups use a standalone headset or one connected to a computer. The standalone kind is simpler — no cables, no powerful PC — and it’s the one most small studios reach for first. A computer-powered headset can handle bigger, more detailed models, which matters for large projects like schools or hospitals.
The model itself needs to be prepared. Walls, floors, furniture, and lighting all have to be in the file, or the walkthrough feels empty. That preparation is the real work: a rough model takes an afternoon to make walkable, while a polished one with realistic materials and daylight can take days.
What does a client see inside a VR walkthrough?
They see the building at full size, from eye level. That’s the part that surprises people. A room that looked generous on a floor plan can feel tight once you’re standing in it. A window that seemed fine on paper can turn out to face a blank wall.
Inside the walkthrough, a client can walk from the front door to the kitchen, look out of each window, and check sightlines between rooms. Some setups let them switch wall colours or move furniture with a click, so decisions that used to take a week of back-and-forth can happen in a single meeting.
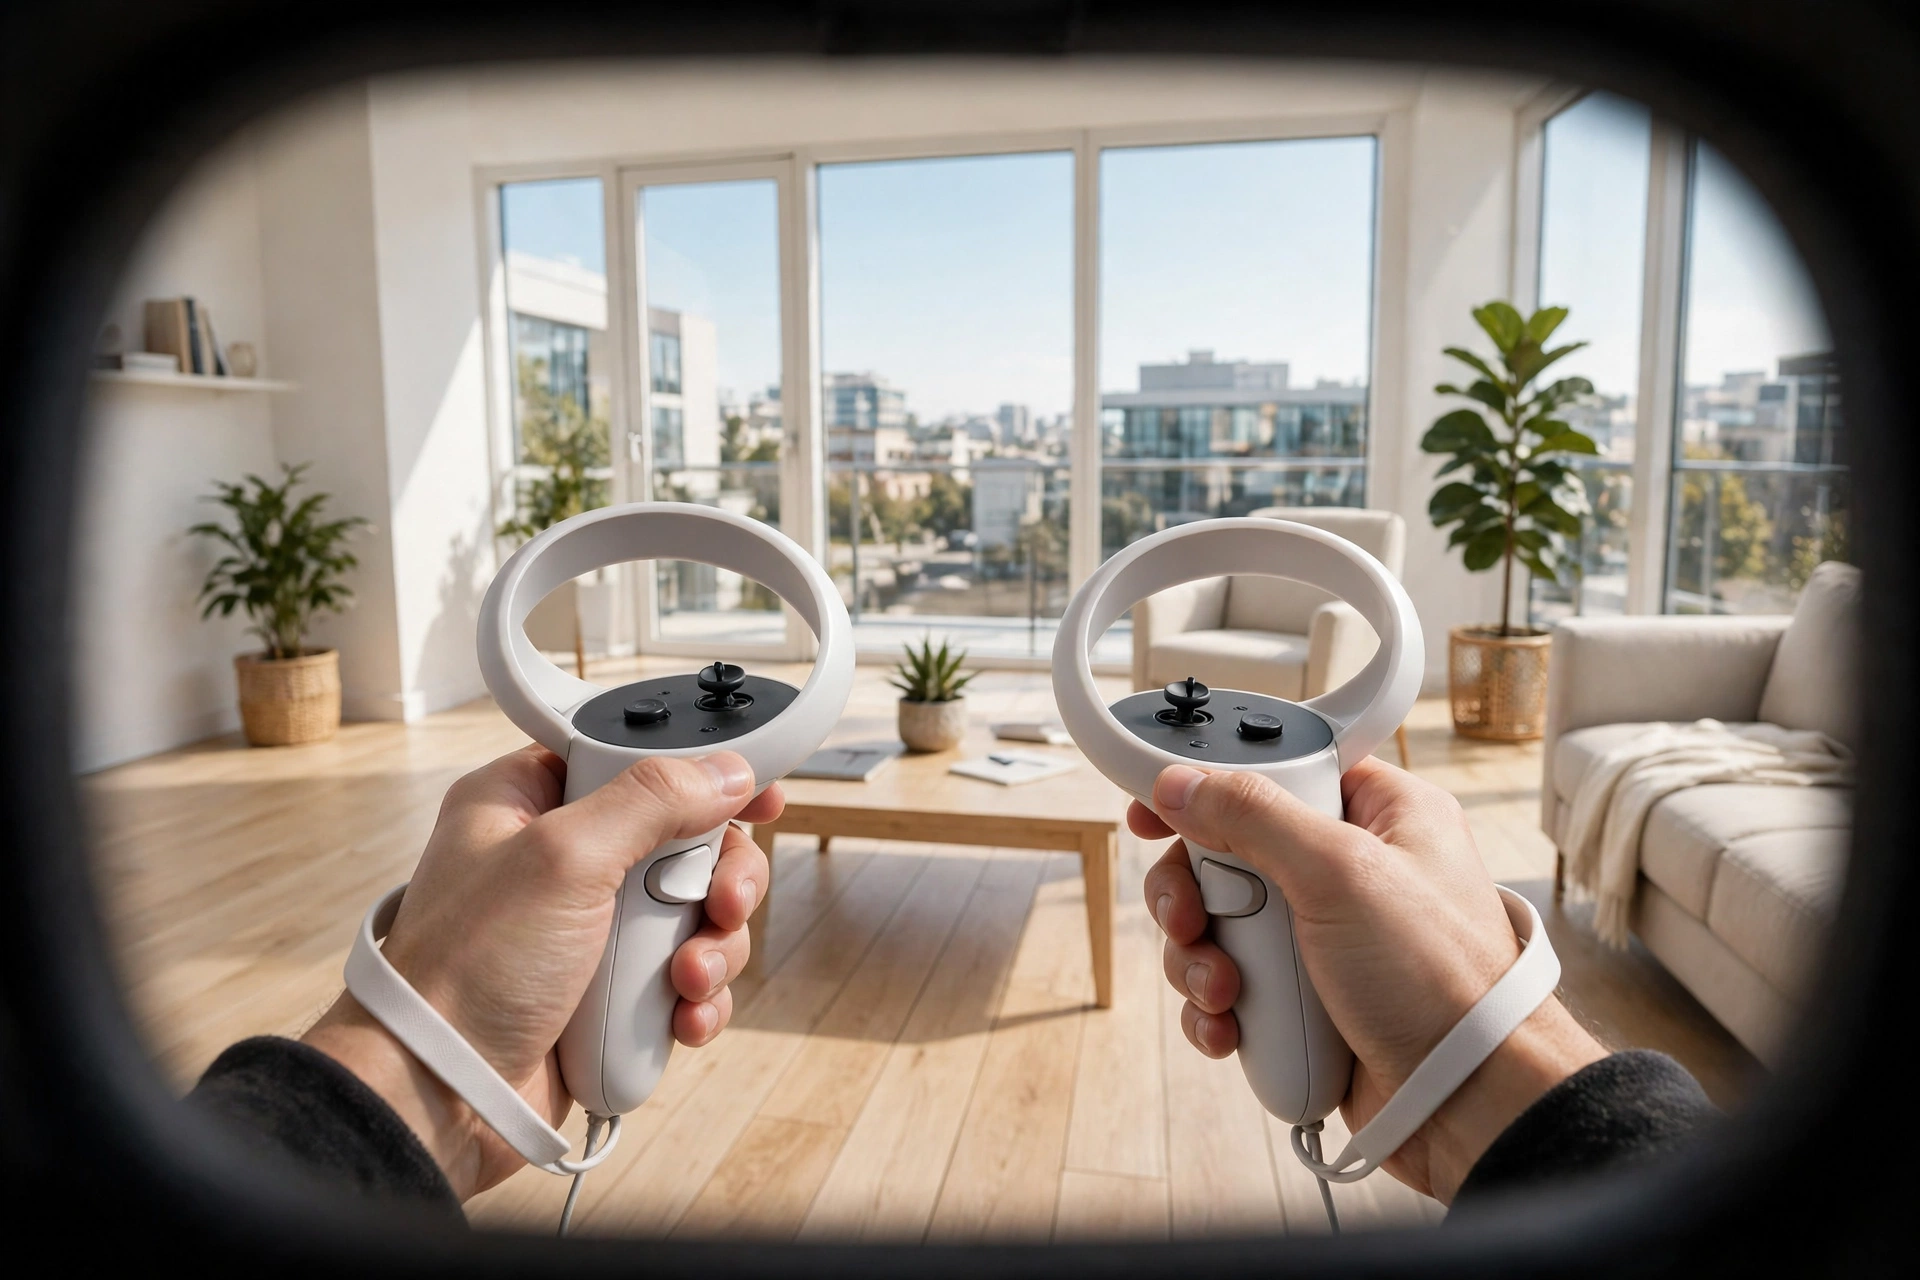
For many clients, this is the first time the design feels real. Drawings ask them to imagine; VR lets them experience. Virtual environments are changing the way people experience architecture before it is built, and that difference is why studios keep using VR even though it takes extra time to set up.
How do architects use VR during the design process?
VR shows up at different stages, and each one uses it differently. Early on, architects use it to test ideas quickly: is this corridor too narrow, does this atrium feel open enough, does the entrance make the right first impression? A rough model is enough for those questions.
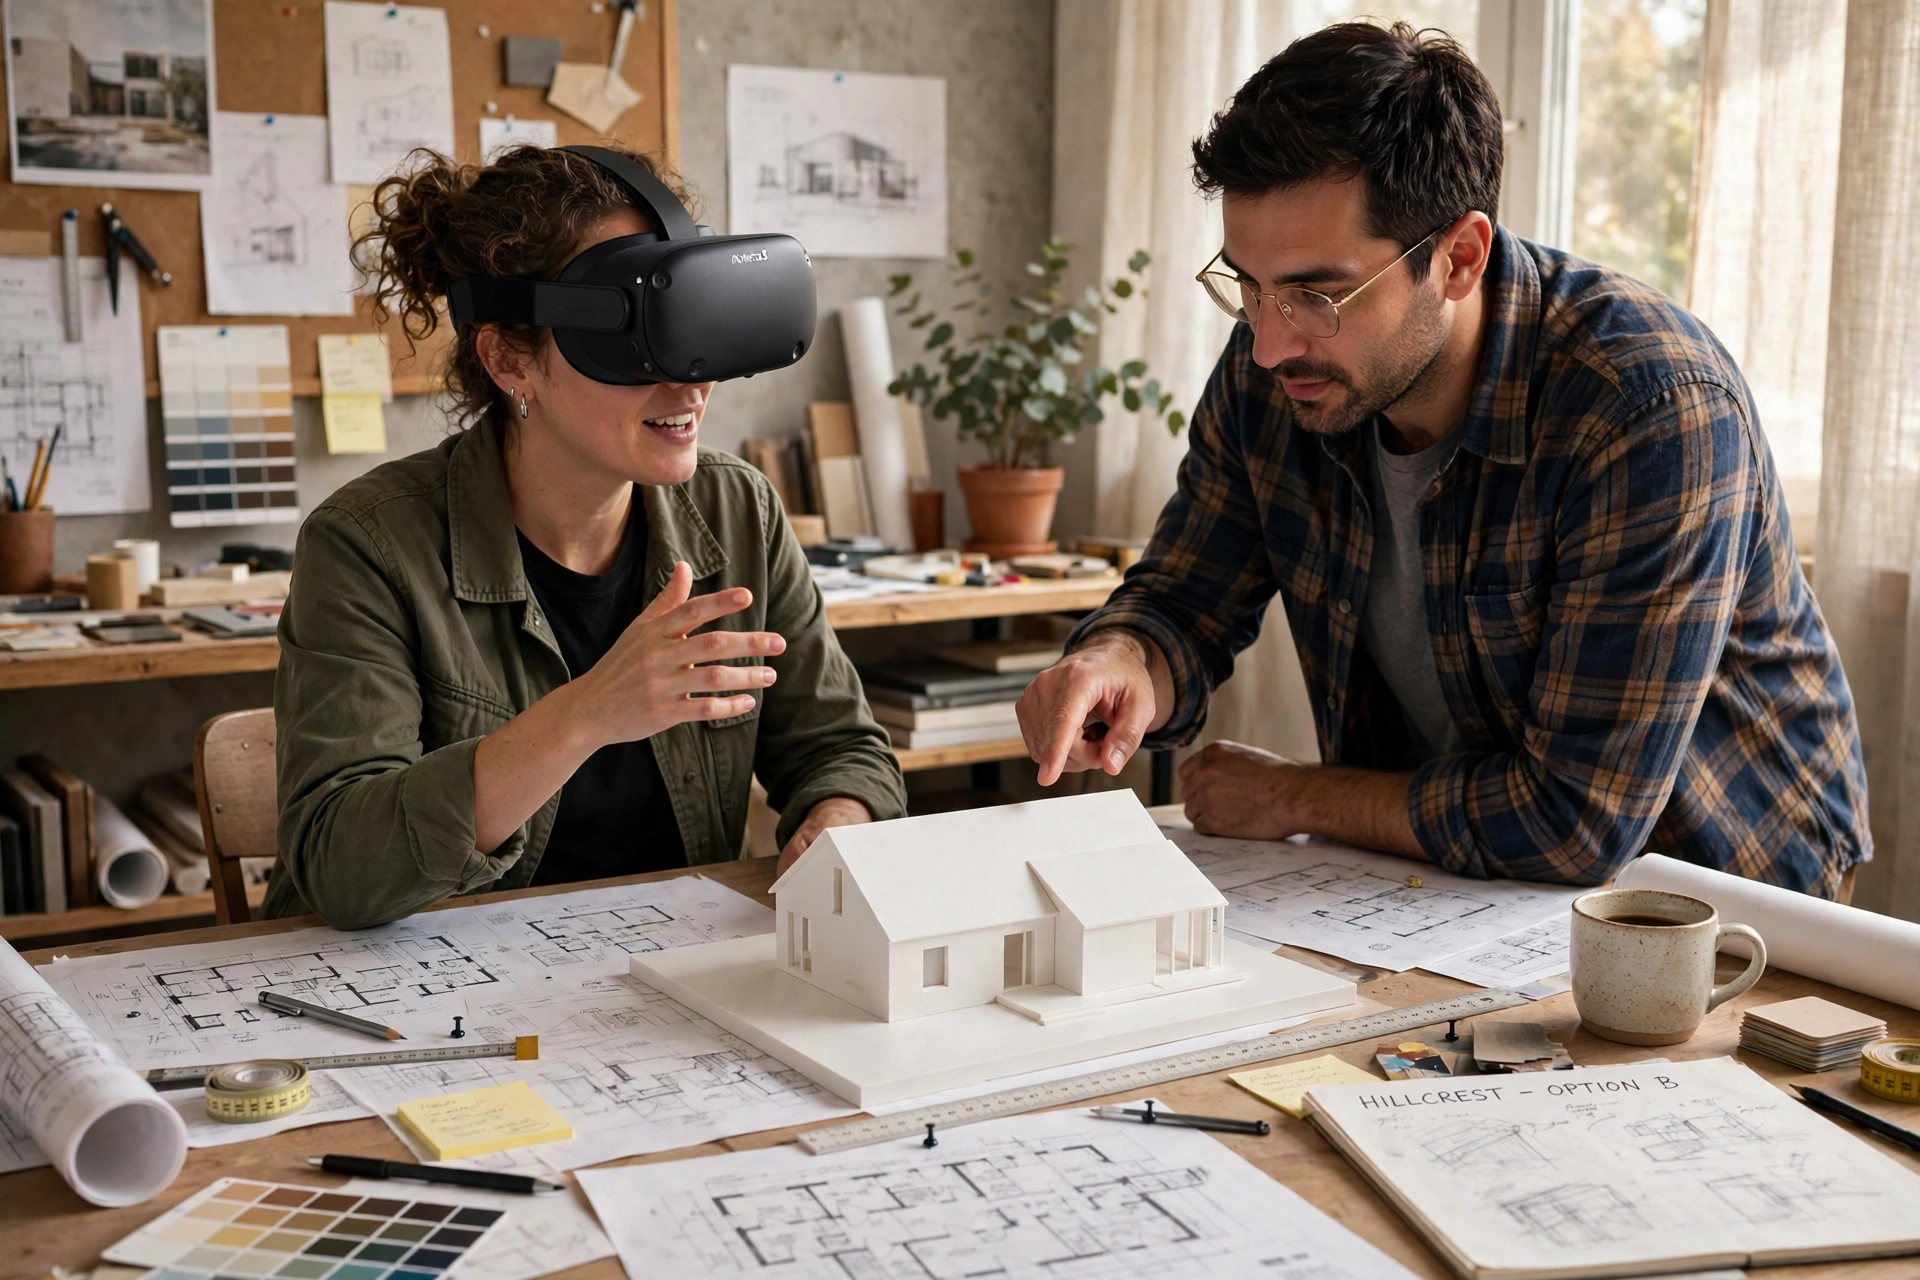
Later, when the design is nearly settled, VR becomes a review tool. The whole team — architect, engineer, client — can walk through together and check details. Does the reception desk block the view from the entrance? Can someone in a wheelchair turn comfortably in the bathroom? These are questions that are easy to miss on a plan and obvious in VR. Some firms also use it to present to planning committees or local residents, where a virtual walkthrough explains a project far better than a stack of drawings.
What problems can VR catch before construction?
The most common catch is scale. Rooms, corridors, and ceiling heights are hard to judge on paper, and VR makes them obvious. A hallway that’s a little too narrow, a kitchen island that blocks the walkway, a staircase that feels steeper than it looked — all of these show up in a walkthrough.
Light is another one. Good VR software can simulate daylight at different times of day, so you can see whether a living room gets morning sun or sits in shadow all afternoon. That matters for comfort, and it’s something a still render only shows in one frozen moment.
Sightlines matter too. From the sofa, can you see the garden or just the neighbour’s fence? Small changes — moving a window a metre, lowering a wall — are cheap at this stage and expensive once building starts.
What are the limits of VR in architecture?
VR shows you space, but it doesn’t show you everything. It can’t tell you whether a wall is strong enough or whether the plumbing will work — those checks still belong to engineers and building codes. It also can’t fully capture how a material feels: the cool touch of stone, the warmth of timber, the sound of footsteps on a wooden floor.
Comfort is a real limit as well. Some people feel queasy in VR after ten or fifteen minutes, especially if the movement feels unnatural. Short sessions, with breaks, work better than long ones. And a headset can only show one person the full experience at a time, so group reviews need a screen showing what the headset wearer sees.
How much does it cost, and what do you need?
A workable setup starts with a standalone headset and the VR software that connects to the architect’s modelling tools. Many firms already own the modelling software, so the extra cost is mainly the headset and the time to learn the workflow. The headset itself is the cheap part — the time spent preparing the model is where the money goes. For a small project, that effort may not be worth it; for a large one, catching a single design mistake can pay for the whole setup.
For a client, the cost is usually folded into the architect’s fee. If you’re hiring an architect and want a VR walkthrough, ask early — it’s far easier to build VR into the process from the start than to bolt it on when the design is nearly finished.
Frequently Asked Questions
Do I need a powerful computer for VR architecture?
Not always. Standalone headsets handle many walkthroughs on their own. A powerful PC only becomes important for very large or highly detailed models, such as a full hospital or a multi-storey office building.
Can VR replace floor plans and drawings?
No. VR is a way to experience a design, not a way to build it. Builders still need drawings, measurements, and specifications. Think of VR as a check on the design, not a replacement for the documents that describe it.
How long does it take to make a building walkable in VR?
A simple model can be ready in a day or two. A polished walkthrough with realistic materials, lighting, and furniture takes longer, often a week or more. The time depends on how detailed the model already is.
Can several people walk through a building together in VR?
Yes, in some setups. Shared sessions let two or more people appear in the same virtual building at once, each with their own headset. Simpler setups let one person wear the headset while others watch the same view on a screen.
Is VR architecture only useful for big projects?
No. Small projects benefit too — a home extension, a café refit, a single classroom. The value comes from catching mistakes early, and small projects have those just as often as large ones.
Conclusion
VR architecture works because it turns a drawing into an experience. You can stand in a room that doesn’t exist yet, feel whether it’s too small or just right, and change it while changes are still cheap. It won’t replace drawings, engineers, or good design judgement, but it catches the problems those tools miss — the ones you only notice once you’re standing in the space.
If you’re planning a build or a renovation, ask your architect whether a VR walkthrough is part of their process. And if you’re an architect who hasn’t tried it, start with one room on your next project — walk through it, notice what surprises you, and you’ll understand why so many firms now treat VR as a normal part of designing a building.