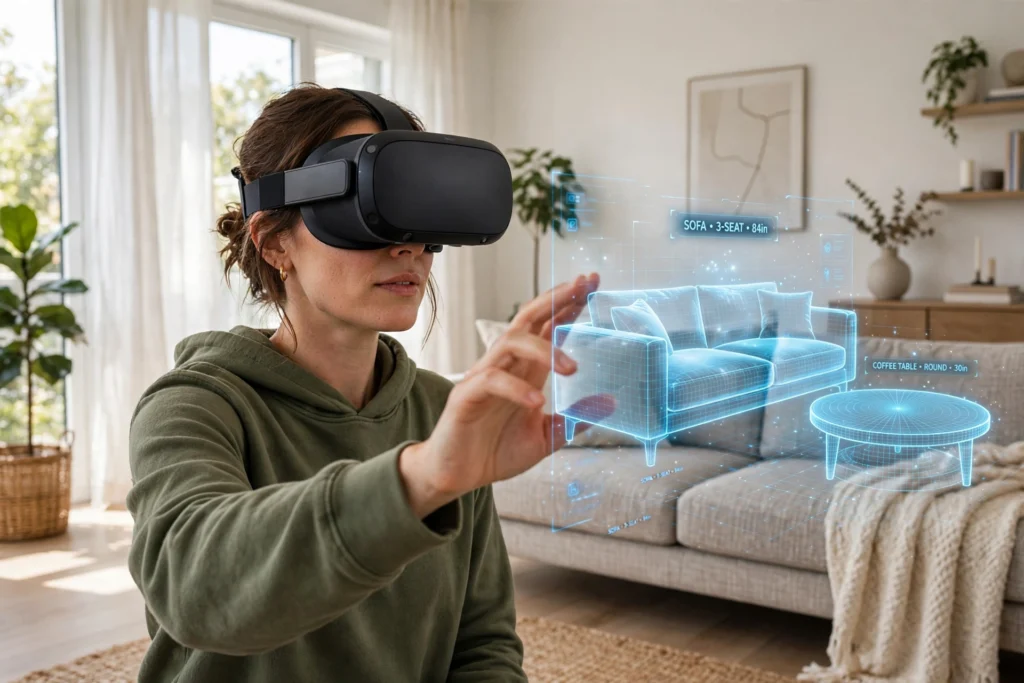
VR for interior design lets you stand inside a room before it exists, move the sofa, change the wall colour, and check whether the table actually fits. Instead of guessing from a flat floor plan, you walk through a full-size digital version of the space and see it from eye level.
That is the main appeal. A drawing can hide a tight corner or a doorway that swings the wrong way. A virtual walkthrough makes those problems obvious while they are still cheap to fix. You do not need to be a designer to use it, either. Many tools are built for homeowners, renters, and small studios who just want a clearer picture before they spend money.
Key Takeaways
- VR interior design turns a floor plan into a room you can walk through at full size.
- You can test layouts, furniture sizes, colours, and lighting before buying anything.
- Room scans and measurements help keep the virtual room close to the real one.
- Colours and materials can still look different in real daylight, so check samples in person.
- A short, clear walkthrough is more useful than a long tour of every option at once.
How does a virtual room get built?
Most VR design sessions start with a plan, not a headset. Someone enters the room’s measurements, or scans the space with a phone or headset camera. Walls, doors, windows, and fixed features such as a fireplace or a kitchen counter are placed first. That shell matters more than any decoration, because everything else sits inside it.
Next comes furniture and finishes. A sofa, table, rug, or lamp is added from a catalogue of 3D models, usually at its real size. The designer or homeowner can then swap fabrics, change wood tones, or try a lighter paint colour. Lighting is adjusted too, sometimes to mimic morning sun, evening lamps, or a cloudy day.
Only then does the headset come in. With it on, you see the room from about your own eye height. Turn your head and the view follows. Walk forward, within the safe space you have set up, and the room moves past you in a natural way. Some systems let you grab a chair with a controller and slide it across the floor. Others use hand tracking, so a pinch or a pointing gesture does the job.
Why does full size change decisions?
Photos and plans shrink a room. Your brain has to do the maths: is that sofa too long for the wall, and will there still be room to walk past it? In VR, you can simply stand beside it. That direct sense of scale is why people often change their minds in a walkthrough.
Take a small living room. On paper, a three-seat sofa, an armchair, and a coffee table might all fit. In VR, you may find that the coffee table leaves only a narrow path to the balcony door. Moving it a few inches, or choosing a smaller round table, can solve the problem in seconds.
The same applies to height. A tall bookcase can feel fine in a photo but heavy when you stand next to it. A pendant light that looks elegant in a catalogue may hang too low over a dining table. Spotting those details early saves returns, reorders, and awkward compromises later.
What can you test besides furniture?
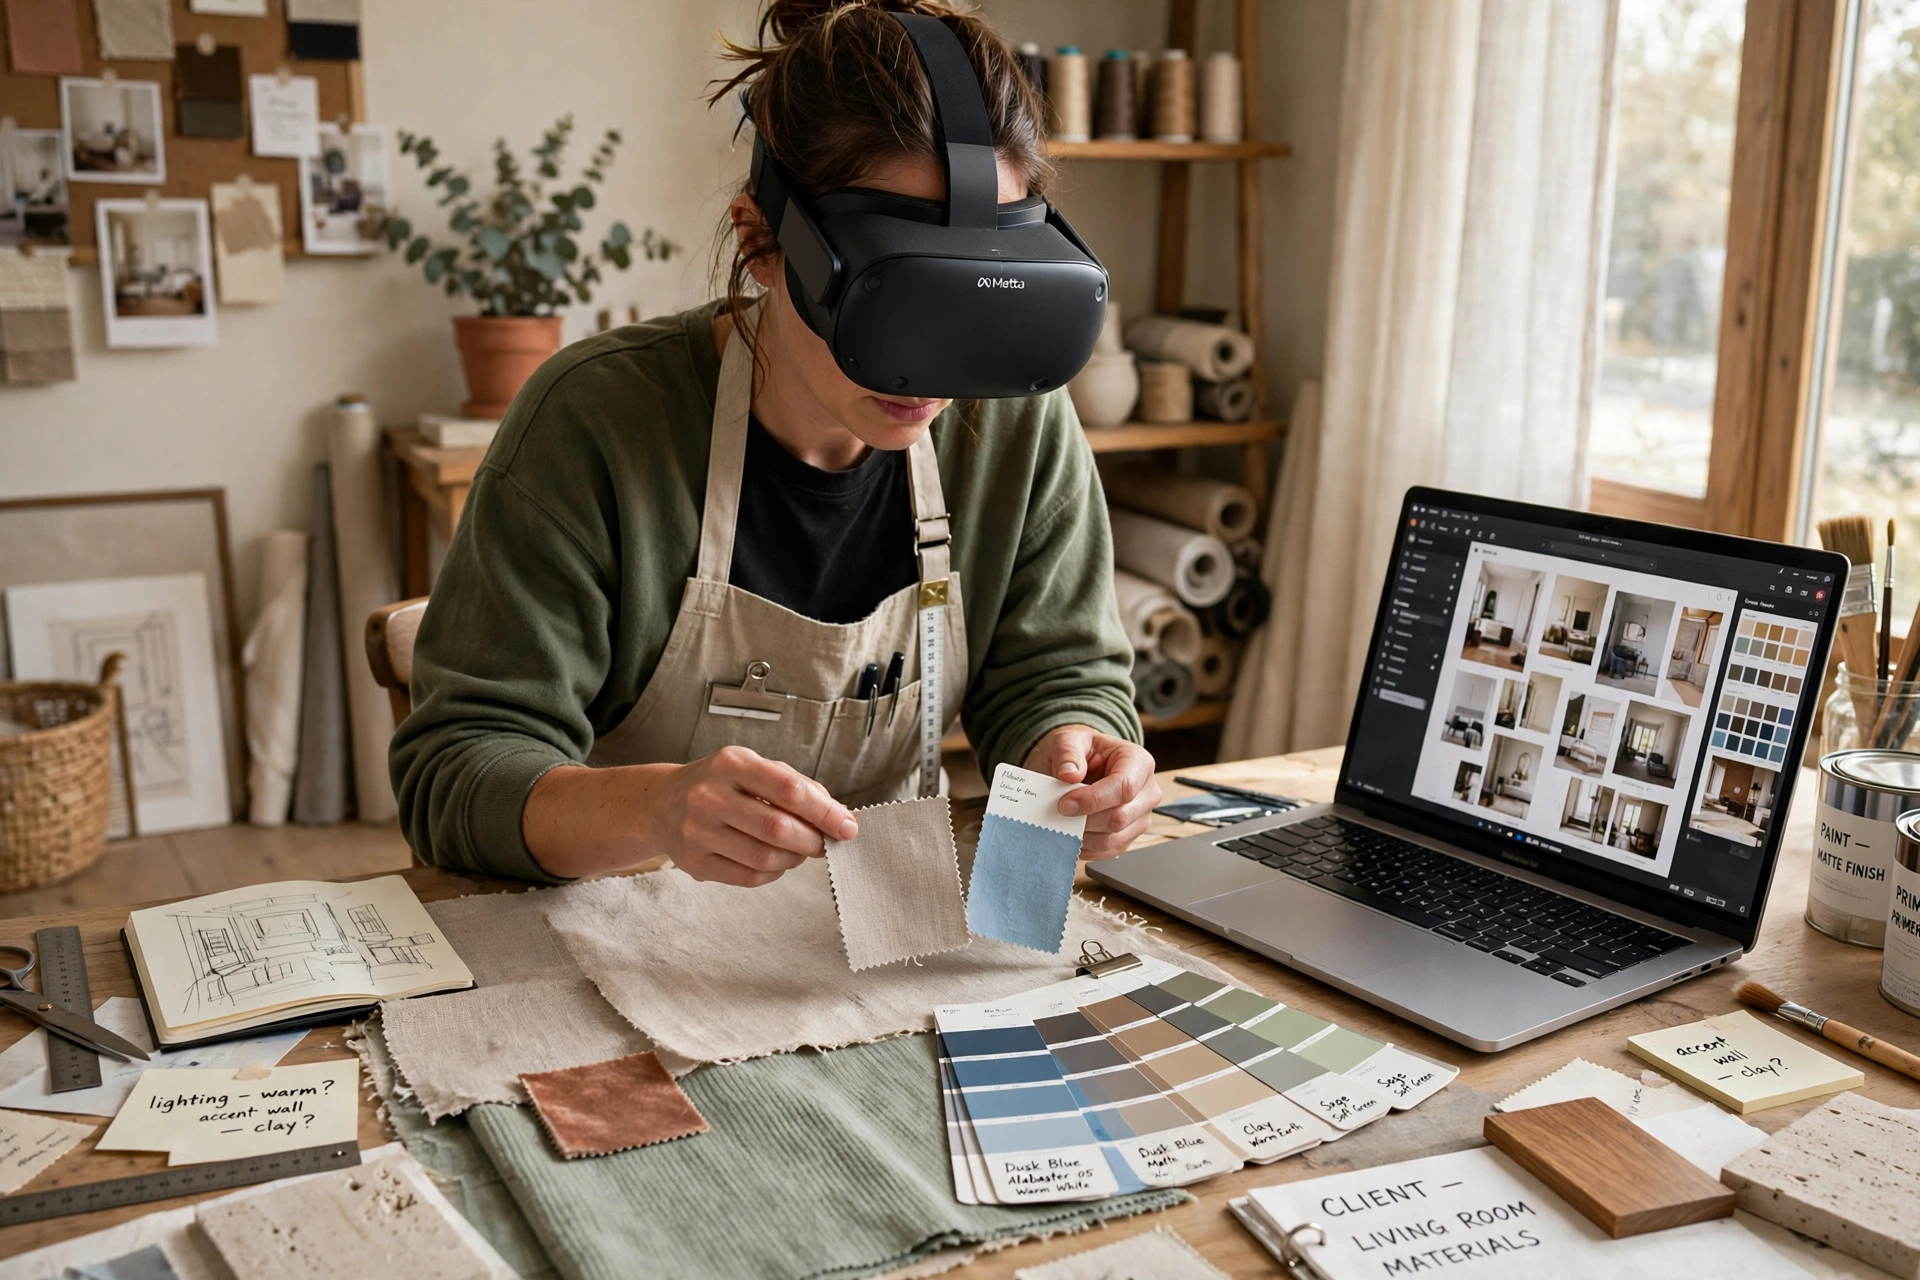
Furniture is the obvious test, but it is not the only one. Colour is a good example. A bold green wall might look exciting on a screen and overwhelming when it surrounds you. In VR, you can try it, live with it for a minute, and switch back without opening a paint tin.
Lighting works in a similar way. A room with one ceiling light can feel flat, while lamps in the corners can make it feel warmer and more lived-in. A virtual session lets you compare those options side by side, or at different times of day. It is not a perfect copy of real sunlight, but it is much closer than a single photo.
Storage and movement matter too. Can you open the wardrobe doors fully? Is there room to pull out a dining chair? Does a rug slide under a door? These small, everyday checks are easy to miss on a plan and easy to notice when you are standing in the room, even a virtual one.
How do designers and clients use it together?
For a professional designer, VR is mainly a communication tool. Instead of describing a layout in words, the designer can invite a client into the proposal. The client walks through it, points at what feels wrong, and asks for changes on the spot. That can cut down on long email chains and misunderstandings.
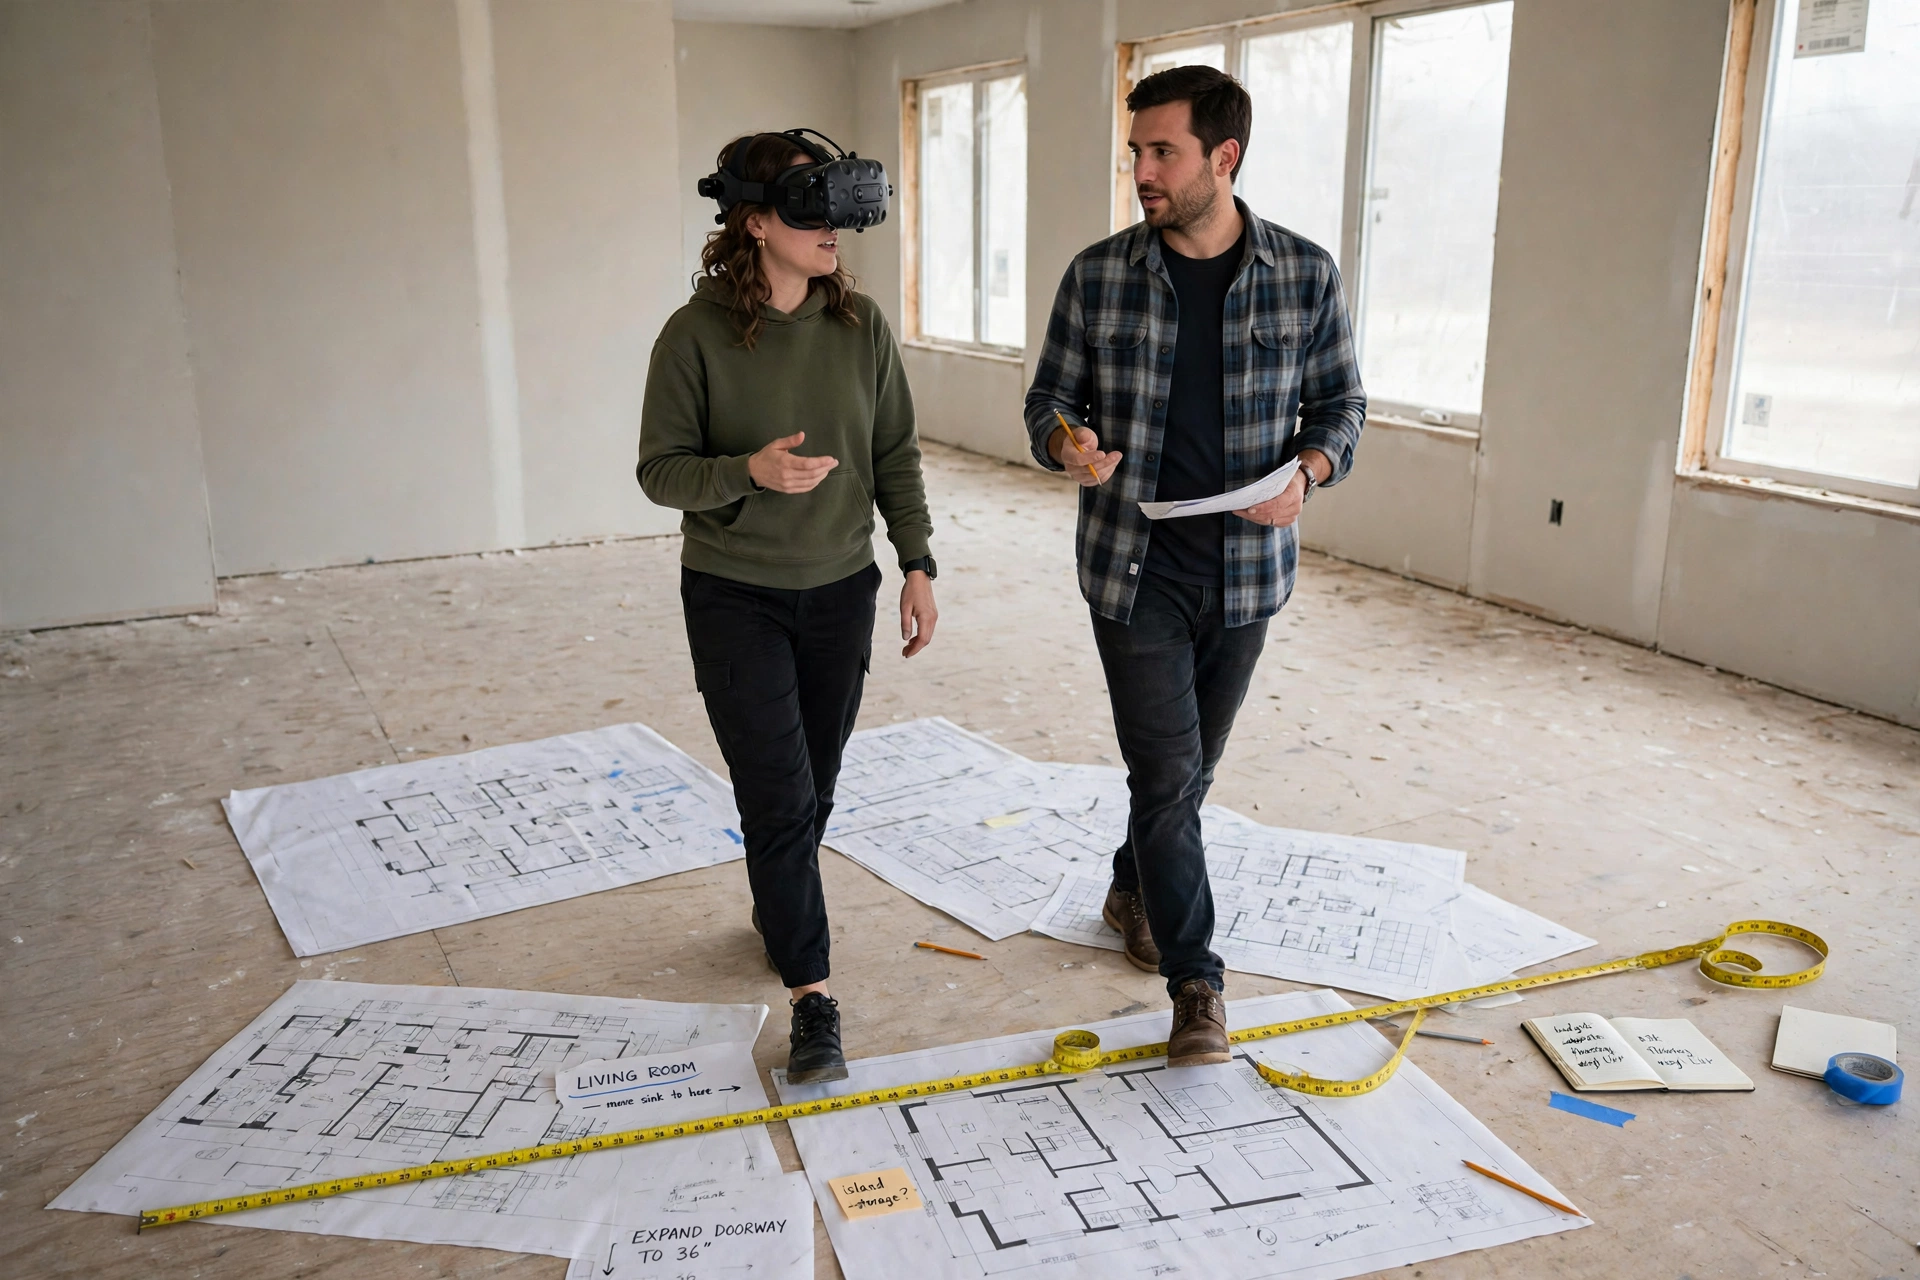
For a homeowner working alone, the process is usually simpler. You might start with one room, try two or three layouts, and save the favourite. Some people use VR at the start of a renovation, before builders arrive. Others use it later, when choosing furniture for a room that is already built. Both approaches work, as long as the measurements are right.
Remote sessions add another option. A designer in one city and a client in another can meet inside the same virtual room, talk through changes, and leave notes on specific pieces. It does not replace a site visit for structural work, but it can reduce the number of trips needed for design choices.
What are the limits to watch for?
VR is helpful, but it is not a perfect preview. Colours are the biggest trap. A screen cannot reproduce every paint shade exactly, and your home lighting will differ from the lighting in the demo. If colour matters to you, order a physical sample and check it in the actual room before committing.
Texture is another limit. You can see a velvet sofa or a rough wooden table, but you cannot feel them through a headset. Weight, comfort, and fabric quality still need a real-world check. The same goes for sound. A virtual room may sound calm, while the real room echoes because of hard floors and bare walls.
Accuracy also depends on the starting measurements. If a wall is entered a few inches short, furniture that fits in VR may not fit at home. Measure twice, especially around doors, radiators, and built-in units. And keep the play area clear while you walk through a design, so you do not bump into real furniture while looking at virtual furniture.
How do you prepare for your first VR design session?
Start small. Pick one room and one decision, such as the living room layout or a bedroom colour scheme. Trying to redesign a whole house in one sitting can get tiring and confusing.
Before you start, gather the basics: room length and width, ceiling height, door and window positions, and the size of any large furniture you plan to keep. Take a few photos of the room as well. They help you spot anything the scan missed.
During the session, move slowly. Stand in doorways, sit down where a chair would go, and look at the room from different corners. Save versions as you go, so you can compare a bold layout with a safer one later. If you feel dizzy, take the headset off and rest. Short sessions with breaks are better than one long, uncomfortable tour.
Finally, write down what you liked and what felt off. A quick note such as “sofa too close to the door” is more useful than a vague memory of liking the room. Share those notes with anyone else involved, so the next version starts from clear feedback rather than guesswork.
FAQs
Do I need an expensive headset for VR interior design?
Not always. Some tools run on a phone or a computer screen and still give a useful 3D view. A headset adds the feeling of standing inside the room, but a simpler viewer can be enough for early layout ideas. Choose based on how often you plan to use it and how important true scale is for your project.
Can VR replace a physical sample or a showroom visit?
No, and it should not be treated as a replacement. VR is best for layout, scale, and overall feel. For fabric, paint, wood finish, and comfort, physical samples and showroom visits still matter. Use VR to narrow your choices, then confirm the final materials in person.
How accurate are virtual furniture sizes?
They are usually accurate if the model uses the manufacturer’s real dimensions. Problems arise when a model is scaled by eye or when the room measurements are wrong. Check the listed size of key pieces and compare it with your tape measure before ordering.
Is VR interior design useful for renters?
Yes, especially for renters who cannot change walls or flooring. You can test furniture layouts, rugs, art placement, and lighting without making permanent changes. It also helps when shopping second-hand, since you can check whether a piece fits before arranging delivery.
What should I check before a renovation walkthrough?
Check the measurements, the positions of doors and windows, and any fixed features that cannot move, such as pipes or load-bearing walls. Confirm the lighting options and save at least two versions of the layout. That way, you can compare ideas calmly instead of deciding everything during a single headset session.
Conclusion
VR interior design works best as a rehearsal. It lets you try a room at full size, catch awkward layouts early, and talk about changes with clear examples instead of vague descriptions. It will not tell you how a fabric feels or how paint looks in your exact daylight, so keep physical samples in the process.
If you are starting out, pick one room, measure it carefully, and test just a few layouts. Save your favourite, note what felt wrong, and check the materials in person before you buy. That simple routine turns a fun headset demo into a practical step toward a room you will actually enjoy living in.